Cob Houses
Hand-sculpted earth, no bricks, no forms, just clay, sand, and straw shaped like clay on a giant scale. The most artistic natural method, and the slowest.
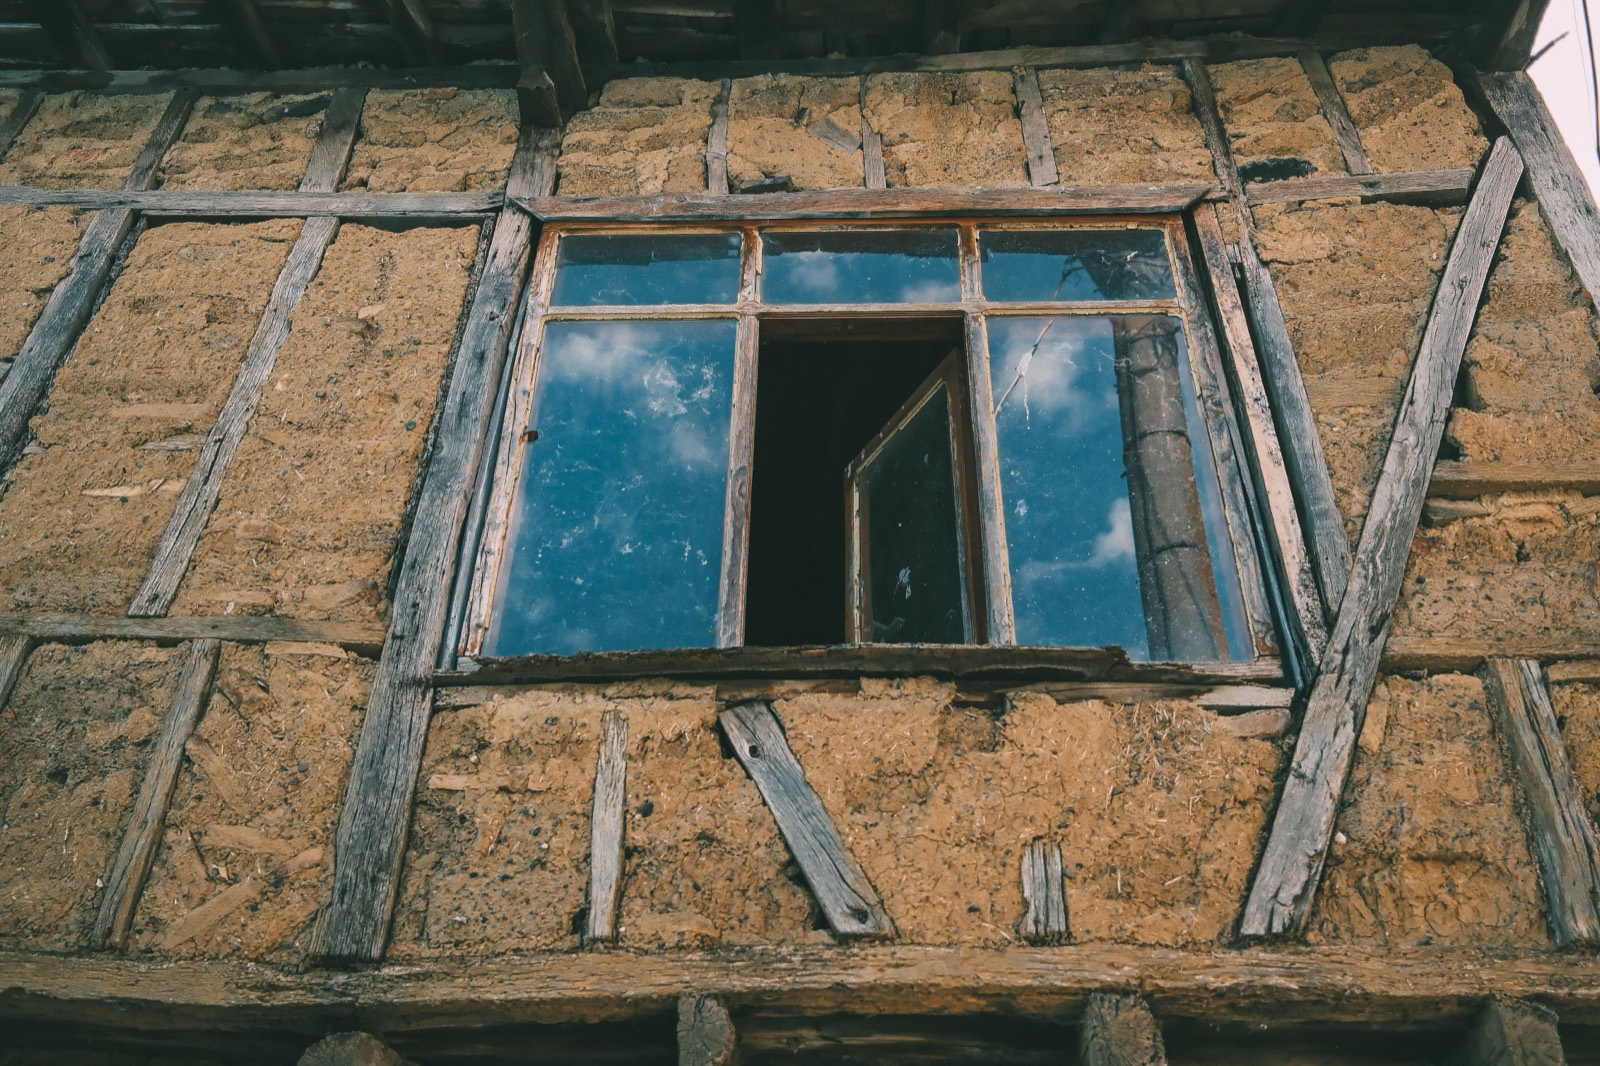
- Cob is clay, sand and straw, sculpted by hand into one continuous wall. No bricks, no moulds, no formwork.
- Materials cost almost nothing. Your labour is the entire budget, and it is measured in months.
- It is no longer code-orphaned. Appendix AU of the 2021 building code covers cob, and Oregon has adopted it.
- That same appendix caps cob at one storey and seismic zones A to C without engineering. Panama and Costa Rica sit well outside that.
- Cob needs a good hat and a good pair of boots. In a wet climate, that is not a saying, it is the entire design brief.
Cob is the most hands-on earthen method there is: a stiff mix of clay, sand and straw pressed on in lumps and shaped by hand and foot into monolithic walls. No bricks. No moulds. No formwork at all. That freedom makes it the most sculptural way to build a house, all curves and built-in benches and niches, and comfortably the slowest.
How the shell goes up
Clay soil, sand, and straw are mixed (traditionally by stomping on a tarp) into a thick, cohesive cob, then built up in courses on a stone or concrete stem wall, each layer allowed to firm before the next. Walls are thick, sculpted while wet, trimmed, and finished with earth or lime plaster. There's no drying-into-bricks step like adobe, the whole wall is one continuous, monolithic mass.
What it sets you back
Materials are close to free. Earth and straw, and if the clay content of your own site is right, the walls are literally under your feet. A DIY cob shell runs roughly $20 to $70 per square metre in materials.
The cost is your body and your calendar. Cob is built in courses that each have to firm up before the next goes on, so the schedule is set by physics, not by how hard you push. Months, not weeks. Contracted cob exists but is rare and expensive, because so few builders have the skill and none of them are idle.
Cob has a building code now
This is the part most cob articles have not caught up with, and it changes the picture.
For decades the honest answer to "can I get a permit for a cob house" was "probably not, and be ready to hire an engineer". Then the Cob Research Institute took a proposal to the International Code Council. It was rejected, resubmitted the same year with fuller research, and passed by a vote of 93 to 6.
The result is Appendix AU, Cob Construction (Monolithic Adobe), in the 2021 International Residential Code. Oregon adopted it into its state code in 2023. Cob is no longer an oddity that officials have no framework for.
What the appendix permits, and where it stops:
- One storey, maximum 20 feet. No cob apartment blocks.
- Seismic zones A, B and C only, unless you supply an approved engineering design.
- Bond beams are required at the top of walls.
- No membrane between the cob and the plaster. The wall has to breathe, and trapping vapour inside it is how earthen walls fail.
- Building officials may accept a documented history of successful use in place of laboratory testing, which is unusually pragmatic for a code.
One limitation carries over from hempcrete and strawbale: code appendices are optional. They apply only where a jurisdiction has specifically adopted them. Ask your building department in writing before you plan around it.
Read that seismic clause again if you are building in Central America. Panama and Costa Rica are seriously seismic countries, which puts a cob house there firmly in engineered-design territory rather than the simple prescriptive path.
A good hat and a good pair of boots
Every earthen builder repeats this phrase, and in a wet climate it stops being folk wisdom and becomes the whole design.
An earthen wall is not waterproof and was never meant to be. It survives because water never gets a sustained chance at it. Two features do that work:
How it measures up
| Factor | Rating | Notes |
|---|---|---|
| Cost | 🟢 | Material ~free; labor is the cost |
| Artistic freedom | 🟢 | Unmatched, sculptural, curved, organic |
| Sustainability | 🟢 | Earth + straw, very low embodied energy |
| Heat/climate fit | 🟢 | Thermal mass, cool interiors |
| Build speed | 🔴 | Very slow, hand-built, monolithic |
| Moisture/rain | 🔴 | Water-vulnerable, needs great roof + base |
| Seismic/wind | 🟡 | Code limits it to low seismic zones without engineering |
| Permitting/finance | 🟡 | Code exists (IRC Appendix AU) where adopted; financing still hard |
How doable is it?
Cob is the definitive owner-builder method. The skill barrier is low, and a weekend workshop will teach you enough to start. The labour barrier is where people fall away.
This is slow, physical, repetitive work. It suits someone who wants to make their house rather than commission one, and who finds that idea appealing rather than exhausting. If you would rather hand over a deposit and get a set of keys, cob will make you miserable.
In the wet tropics there are two further obstacles, and both are stubborn.
Rain. A metre of rainfall in a season is a lot to ask of an earthen wall, even a well-hatted one. The design has to be unusually generous with overhangs, and the plaster maintenance never stops.
Seismicity. Appendix AU limits cob to low seismic zones unless an engineer signs off. Panama and Costa Rica are not low seismic zones. That does not make cob impossible there, but it does mean engineering fees on top of a method whose main appeal was that it was nearly free.
Our honest read: cob is a wonderful thing to build for yourself. A casita, a studio, a guest house, a wall you will show people for the rest of your life. As the structure of a financed primary residence in an earthquake zone with two metres of annual rain, it is fighting uphill. If the earthen instinct is what draws you, earthbag and superadobe handle seismic loads better, and the full index compares every option side by side.
Build the cob casita. Not the cob house.
Our usual advice for people who love this method: put a conventional shell on the financed part of the project, and build the studio or guest house in cob yourself. You get the wall you wanted and a home the bank understands. We are happy to price both halves.
See 2026 build costs in Panama →Frequently asked questions
Is cob cheaper than other building methods?
In materials, yes, it's mostly clay soil and straw. But it's extremely labor- and time-intensive, so the 'cheapness' assumes you (or volunteers) provide the labor. Hiring it out is expensive because few professional builders work in cob.
How long does it take to build a cob house?
Much longer than conventional construction. Cob is hand-built and monolithic, with each layer needing to firm before the next, so a full home can take many months to over a year of steady work, it's a labor of love more than a fast build.
Can you get a permit for a cob house?
More easily than you would expect. Appendix AU of the 2021 International Residential Code covers cob construction, passed by a 93 to 6 vote after the Cob Research Institute submitted the supporting research. Oregon adopted it in 2023. Two limits matter: it caps cob at one storey and at low seismic zones without engineering, and code appendices only apply where a jurisdiction has adopted them.
Can cob houses handle rain and humidity?
Only with careful design. Cob is water-vulnerable, so a wet or humid climate demands a deep roof overhang, a raised waterproof foundation, and breathable protective plasters. In persistently wet tropics it's one of the harder natural methods to pull off.
Sources and verification
Figures in this guide were checked against code and industry sources on 3 September 2026. Immigration, tax, and cost figures change, so always confirm the current rules with the official body or a licensed professional before acting.
- ICC Digital Codes, 2021 IRC Appendix AU, Cob Construction (Monolithic Adobe)
- Cob Research Institute, the code-approval record and 93 to 6 vote
- Oregon Residential Specialty Code 2023, state adoption of Appendix AU